





Address
2980 Darcy Drive Ne, Rochester, MN
Price
$ 585,000
Property Attributes
- ID#7144048
- TypeSingle Family
- Listing Status Active
- CountyOLMSTED
- CityRochester
- AreaEmerald Hills 2nd
- NeighborhoodEmerald Hills 2nd
- Zip55906
- StyleSingle Family
- Year Built2005
- Taxes$ 7638
- Price$ 585,000
- Bedrooms5
- Full Bathrooms3
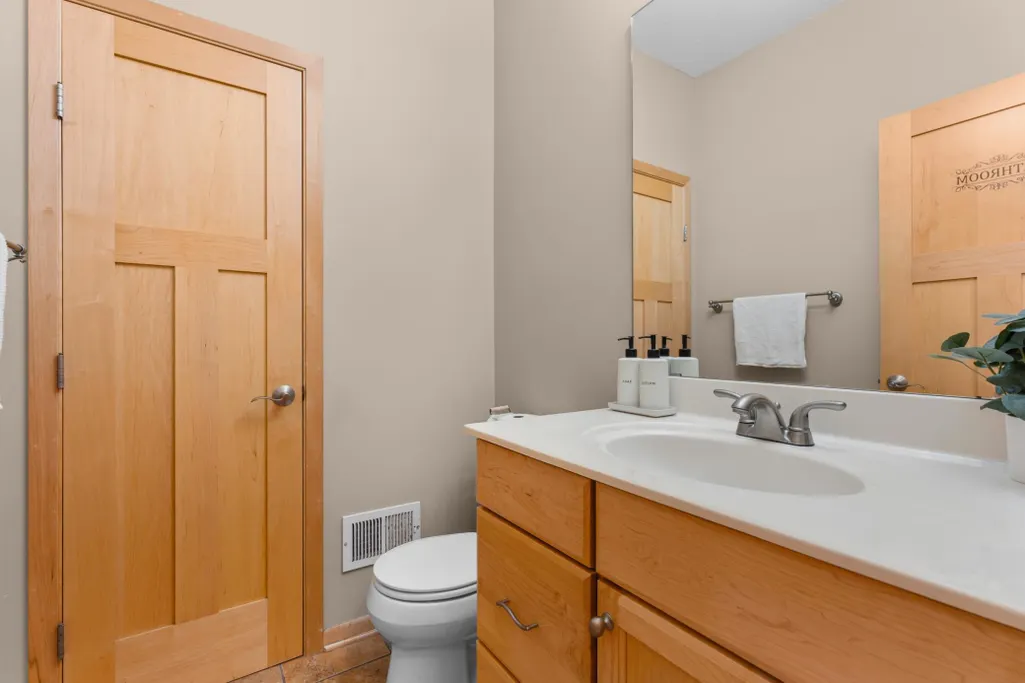
- Half Bathrooms1
- Sqr Footage3656
- Lot Size0.214 Acres
Data Source:
Northstar MLS (NSTAR)
Property Description
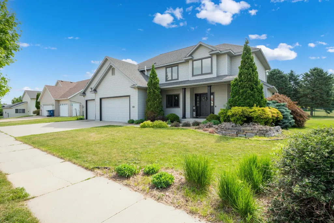
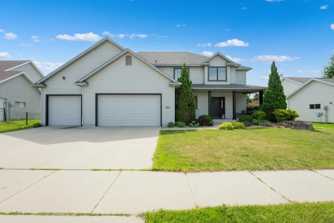
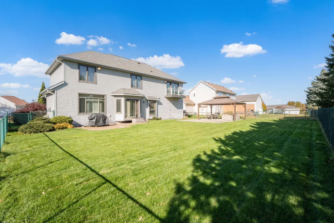
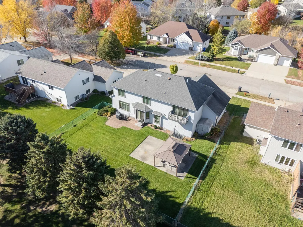
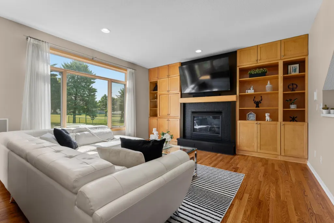
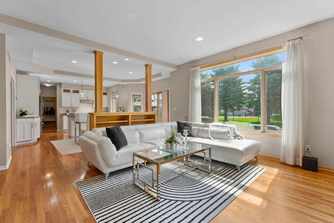
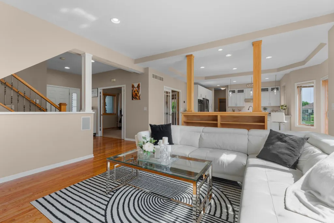
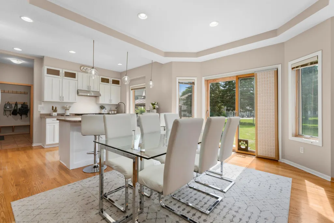
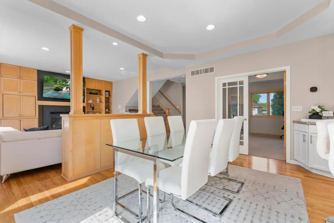
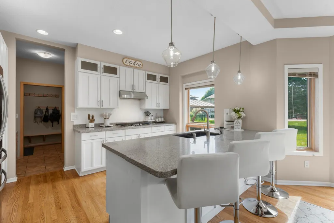
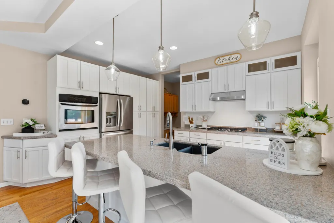
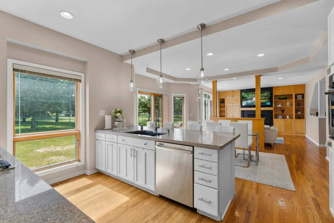
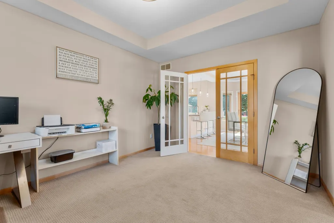
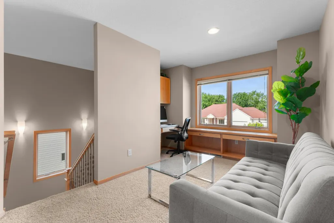
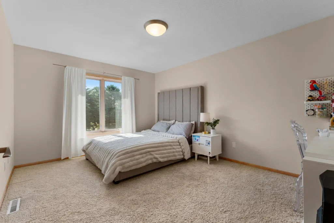
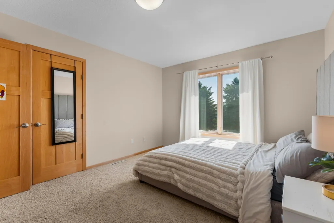
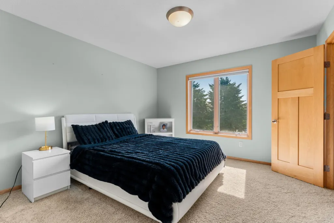
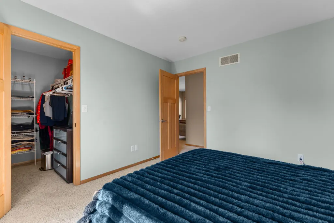
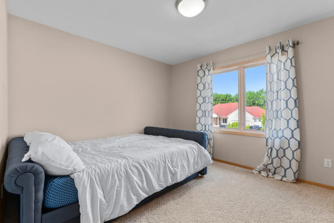
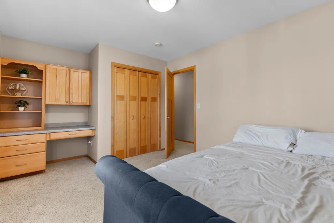
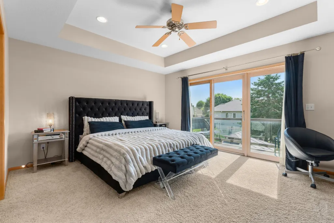
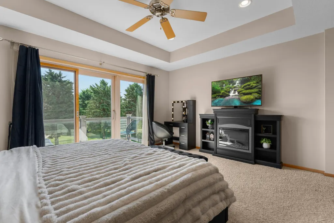
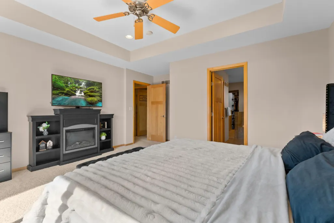
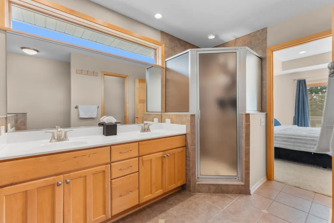
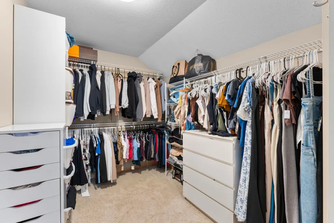
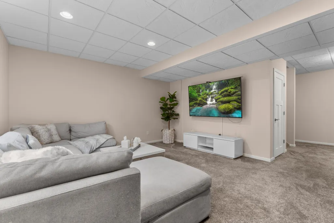
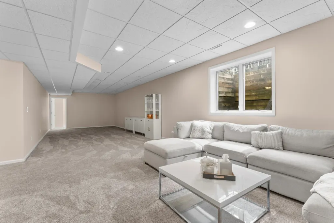
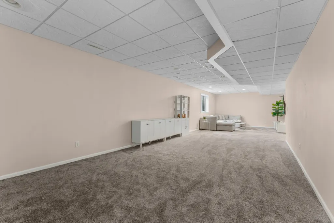
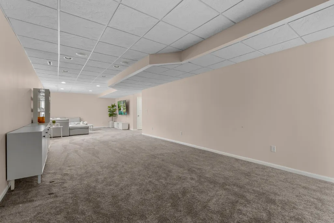
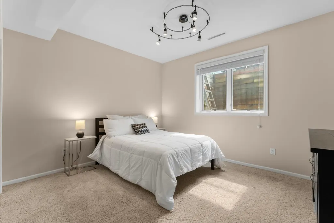
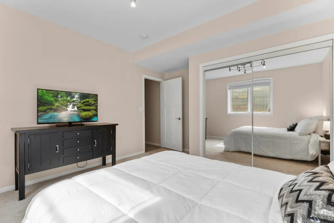
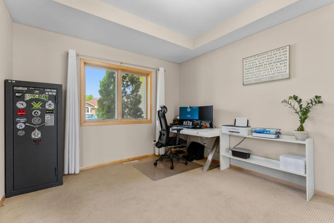
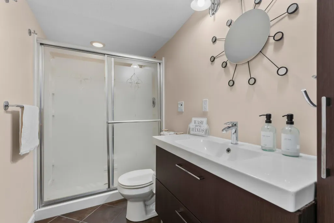
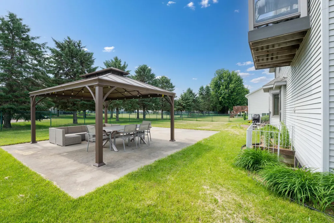
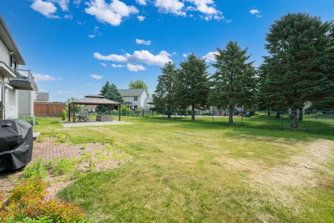
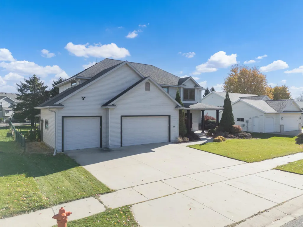
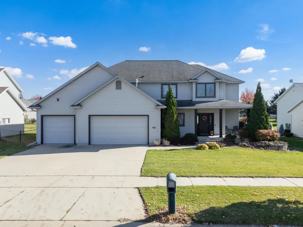
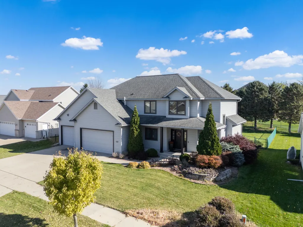
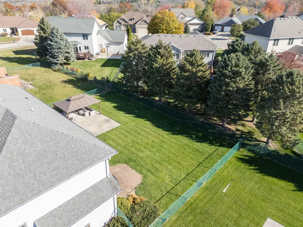
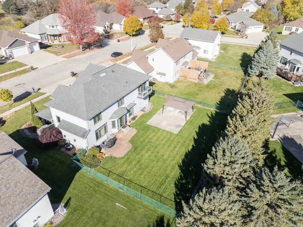
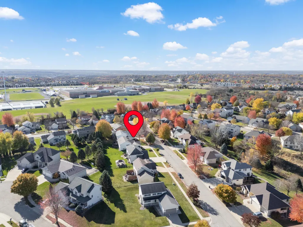
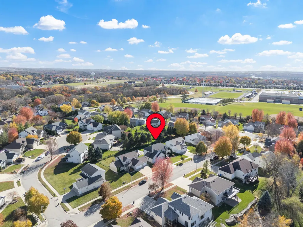
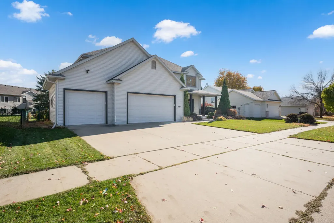
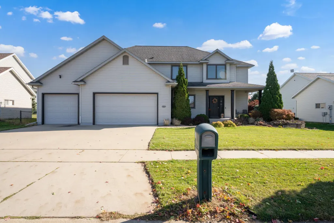
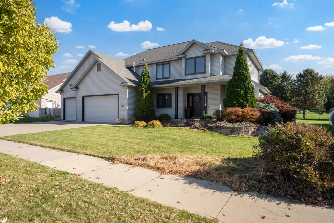
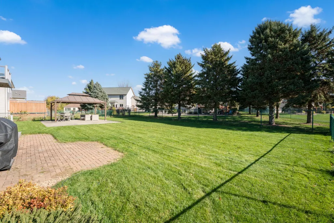
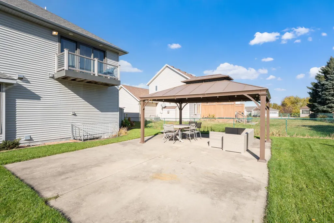
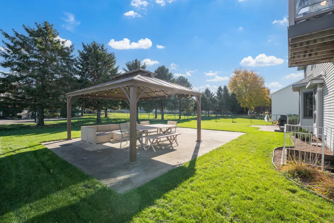
Spacious two-story home in the desirable Emerald Hills neighborhood offering 5 bedrooms, 4 bathrooms, and over 3,500 finished square feet. The light-filled, open-concept main level features hardwood floors, a dedicated office, cozy fireplace, and a spacious kitchen with ample cabinetry and workspace. Upstairs are four bedrooms, including a private primary suite with a walk-in closet and ensuite bath. The finished lower level adds a large family room, fifth bedroom, and full bath. Outside, enjoy a fenced backyard with a paver patio for relaxing or entertaining. A new roof with a 50-year transferable warranty adds even more value. Conveniently located near parks, trails, schools, and shopping.
| Elementary School | Middle School | High School |
|---|---|---|
| Jefferson Elementary School | Kellogg Middle School | Century High School |
| Price History | |
|---|---|
| 9/18/2026 | Listed $585,000 |
General Features
| Living Area | 3656 |
|---|---|
| Sewer | City Sewer/Connected |
| Heating | Forced Air |
| Cooling | Central Air |
| Roof | Asphalt |
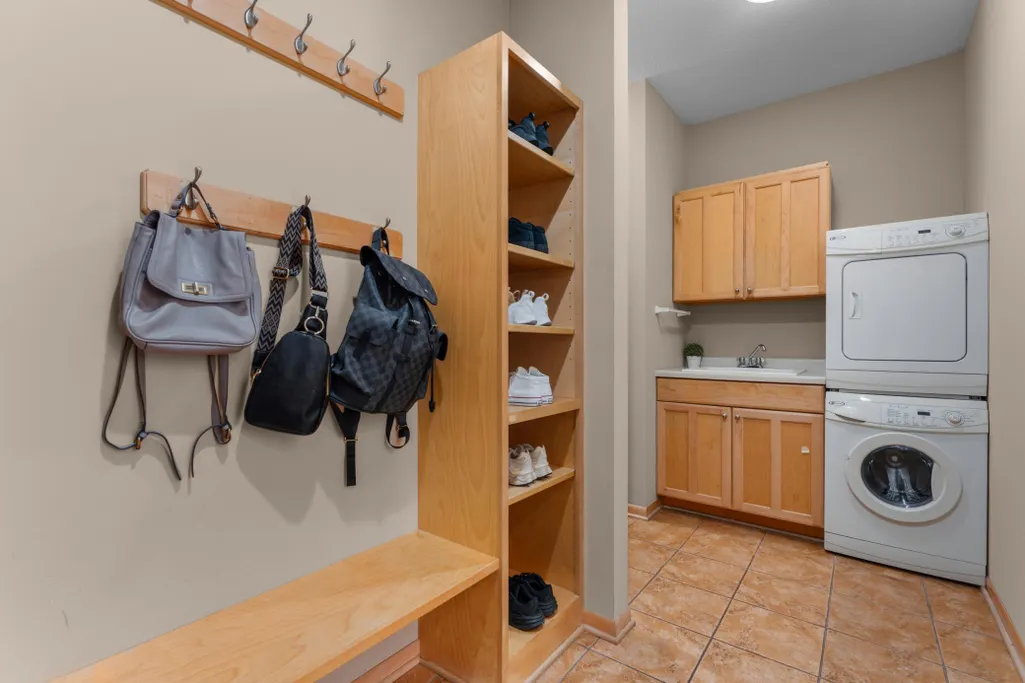
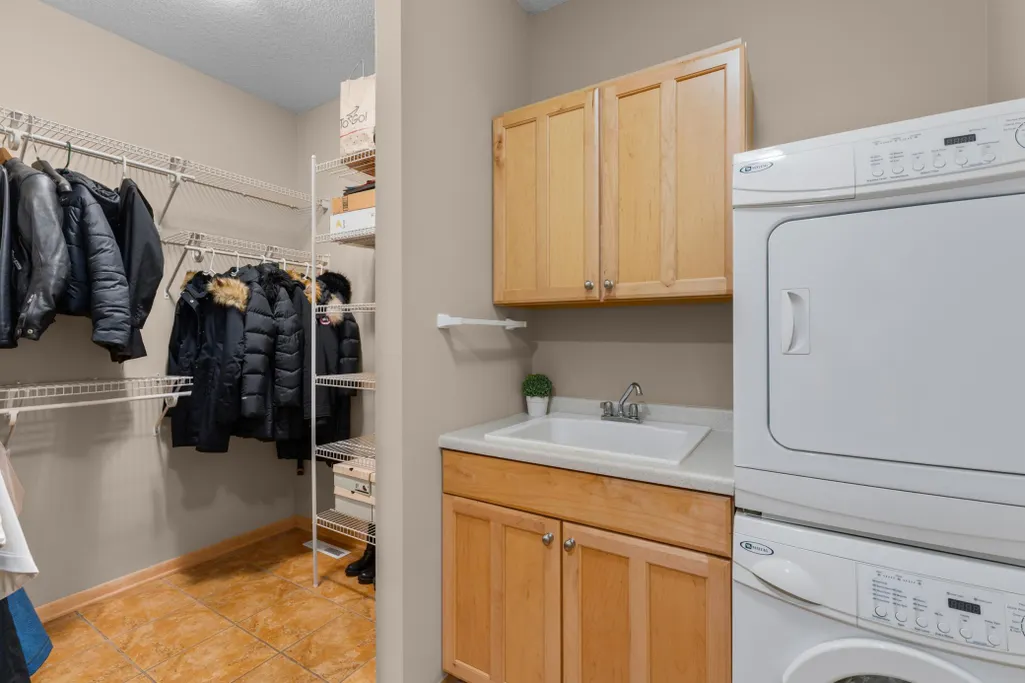
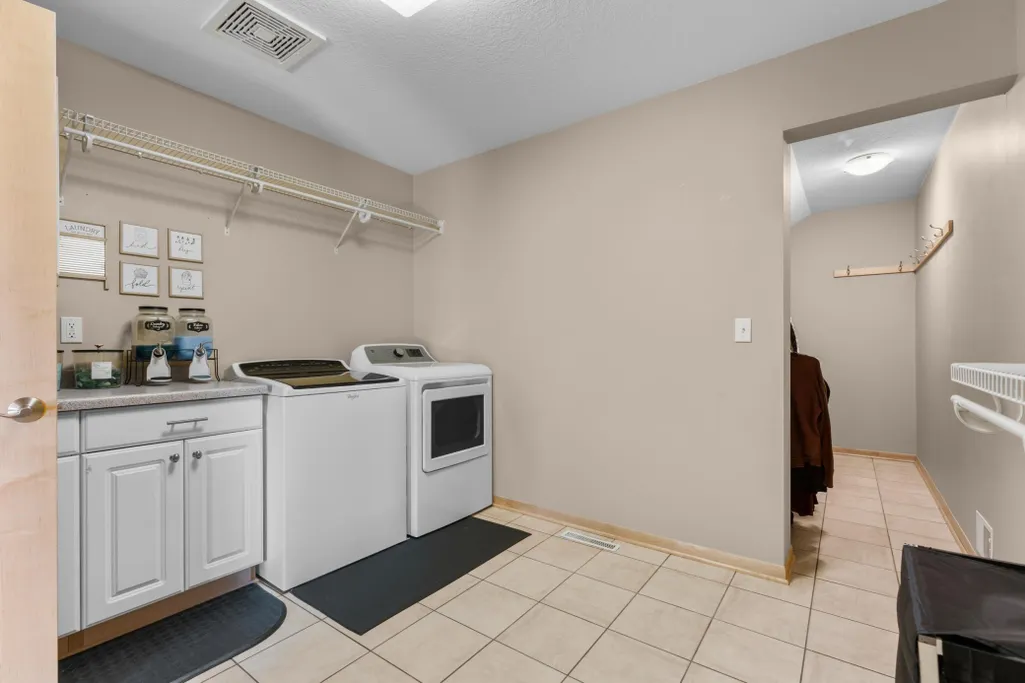
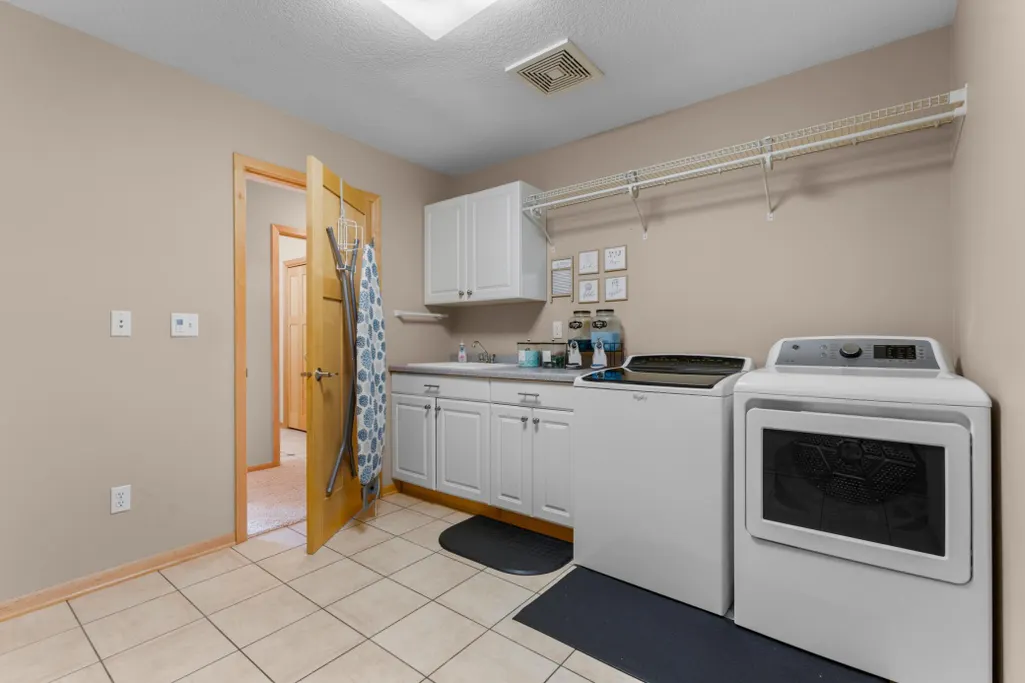
| Appliances | Cooktop,Dishwasher,Disposal,Dryer,Microwave,Refrigerator,Stainless Steel Appliances,Wall Oven,Washer |
| Garage Spaces | 3 |
| Year Built | 2005 |
| Electric | Circuit Breakers |
| Levels | Two |
| Property Subtype | Single Family |
| Tax Year | 2026 |
| Accessibility | None |
| County | Olmsted |
| New Construction | No |
| Property Type | Residential |
| HOA | No |
| Contingency | None |
| Subdivision Name | Emerald Hills 2nd |
| Full Baths | 3 |
| Directions | Head toward Colleen St NE,turn left onto Colleen St NE,turn right onto Darcy Dr NE and destination will be on the right. |
| High School | Century |
| City | Rochester |
| High School District | Rochester |
| Zoning Description | Residential-Single Family |
| Lot Size Units | Acres |
| Elementary School | Jefferson |
| Property Attached Y/N | No |
| Land Lease Y/N | No |
| Tax Annual Amount | 7638 |
| Middle/Junior High School | Kellogg |
| Additional Parcels Y/N | No |
| Standard Status | Active |
| Lender Owned | No |
| Amenities Unit | French Doors,Hardwood Floors,Kitchen Window,Paneled Doors,Washer/Dryer Hookup,Walk-In Closet |
| PostalCity | Rochester |
Interior Features
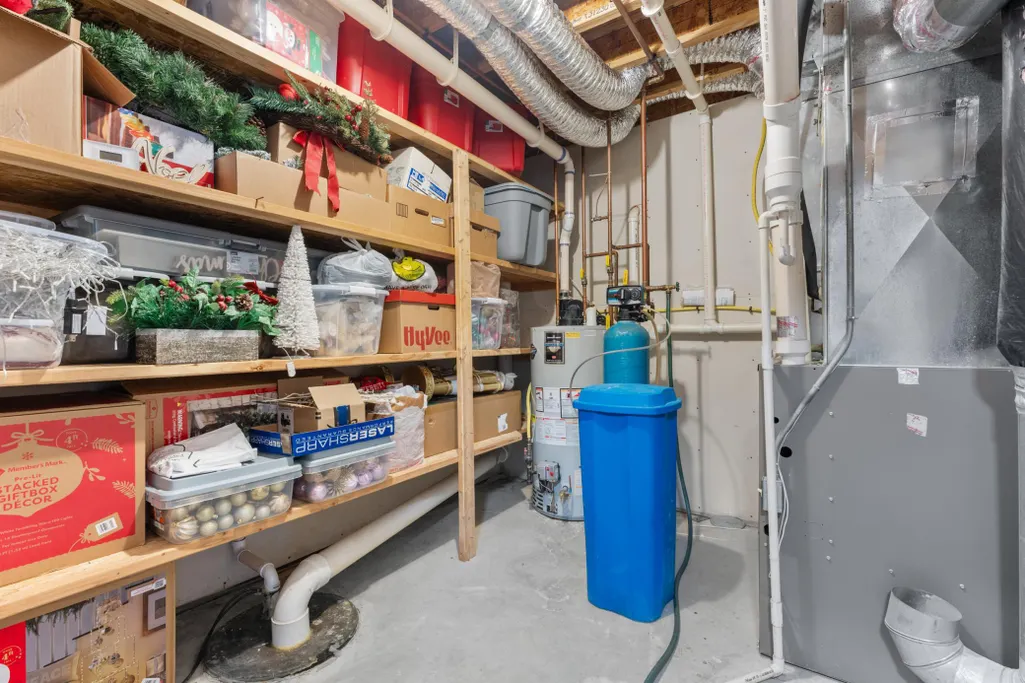
| Basement | Egress Window(s),Partially Finished,Storage Space,Wood |
|---|---|
| Total Fireplaces | 1 |
| Fireplace Features | Family Room |
| Basement (Y/N) | Yes |
| Fireplace Y/N | Yes |
| Above Grade Finished Area | 2526 |
| Half Baths | 1 |
| Laundry Features | Laundry Room,Main Level,Upper Level |
| Total Bedrooms | 5 |
| Below Grade Finished Area | 1130 |
| Total Baths | 4 |
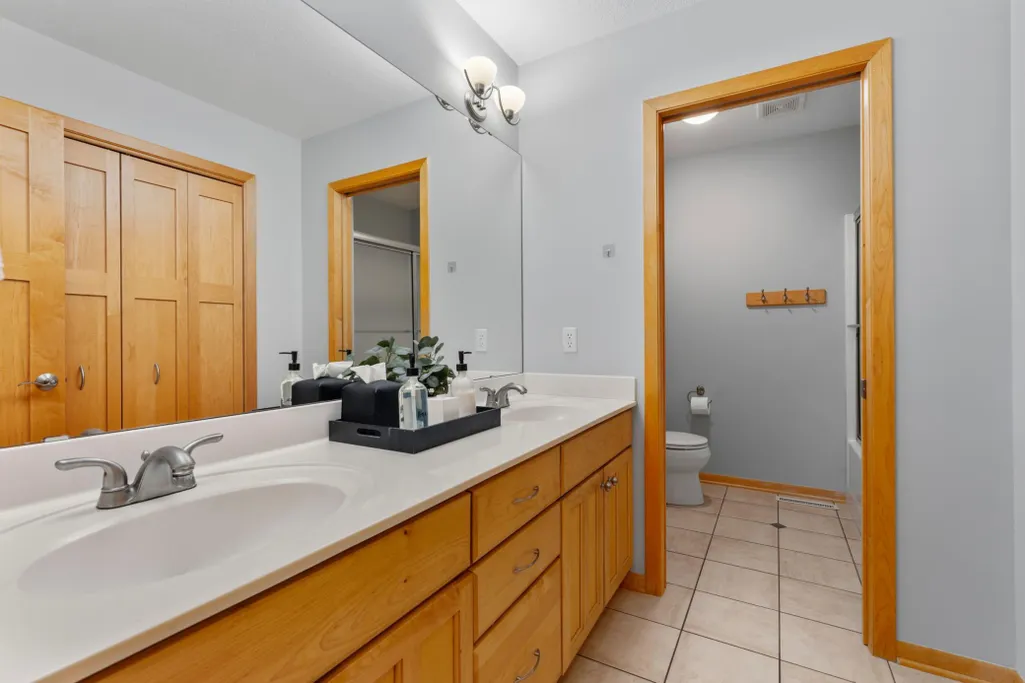
| Bath Desc | 3/4 Basement,Double Sink,Bathroom Ensuite,Main Floor 1/2 Bath,Upper Level Full Bath |
| Dining Room Description | Eat In Kitchen,Kitchen/Dining Room,Living/Dining Room,Separate/Formal Dining Room |
| Fuel | Natural Gas |
| Garage Square Feet | 792 |
Exterior Features
| Parking Features | Attached Garage,Concrete,Garage Door Opener |
|---|---|
| Lot Features | Tree Coverage - Medium |
| Water Source | City Water/Connected |
| Lot Size Area | 0.214 |
| Building Area Total | 3758 |
| Lot Dimensions | 80x117 |
| Waterfront Y/N | No |
| Foundation Area | 1232 |
| Road Frontage Type | City Street |
| Road Responsibility | Public Maintained Road |
Amenities
- Foreclosure
- Views
- Short Sale
- New Construction
- Adult 55+
- Lease To Own
- No HOA Fees
- Furnished
- Primary On Main
- Air Conditioning
- Seller Finance
- Green
- Fixer Upper
- Horse
- Golf
- Fireplace
- Deck
- Garage
- Basement
- Pool
Property vs Single Family Average in 55906
Price
Taxes
Year Built

